
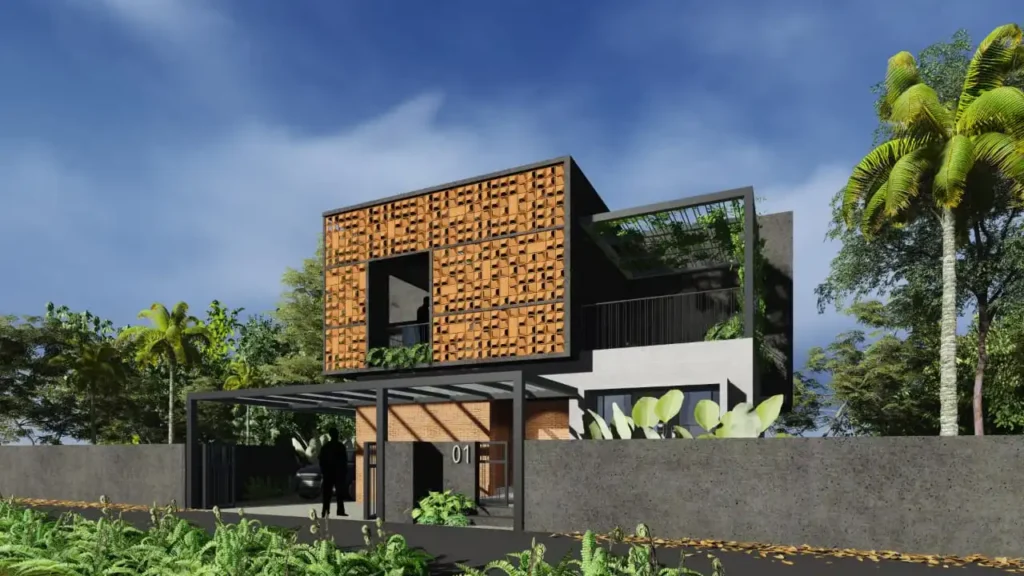
Building your dream home is one of the biggest financial and emotional investments you’ll ever make. Whether you’re planning a compact family home or a luxury villa, avoiding common construction mistakes can save you time, money, and unnecessary stress. Many homeowners rush into construction without proper planning, leading to budget overruns, design issues, and costly repairs in the future.
If you’re planning a new home and searching for Kerala home plans, a 1500 sqft house plan Kerala, or a 3 BHK house plan in Kerala, understanding these common mistakes before construction begins will help you make informed decisions and achieve a successful outcome.
Why Proper Planning is Essential Before House Construction For 3bhk house plan in kerala
A well-planned home isn’t just about attractive architecture—it should be functional, structurally sound, energy-efficient, and designed to suit your family’s lifestyle. From selecting the right plot to preparing detailed architectural drawings, every decision made before construction directly impacts the quality and longevity of your home.
Professional architects and experienced construction companies in kerala help homeowners avoid expensive mistakes by creating customized designs, accurate cost estimates, and efficient construction schedules.
1. Starting Construction Without a Proper House Plan
One of the biggest mistakes homeowners make is beginning construction without detailed architectural drawings and structural plans. A professionally designed floor plan ensures every room is positioned efficiently while maximizing natural lighting, ventilation, and usable space.
Whether you’re looking for Kerala home plans, a 1500 sqft house plan Kerala, or a customized 3 BHK house plan in Kerala, investing in expert architectural planning will prevent design modifications during construction and reduce unnecessary expenses.
Tip: Always finalize your floor plan, structural drawings, electrical layout, and plumbing design before starting construction.
2. Choosing the Wrong Construction Company
Selecting a contractor based solely on the lowest quotation often leads to poor workmanship, project delays, and unexpected expenses. Instead, choose an experienced construction company with a proven portfolio, transparent pricing, and strong customer reviews.
Before hiring a construction company, verify:
-
- Previous completed projects
-
- Client testimonials
-
- Construction quality
-
- Material specifications
-
- Warranty policies
-
- Project timeline
-
- Communication process
A reliable construction partner ensures your home is completed on schedule without compromising quality.
3. Ignoring Site Analysis Before Designing
Every plot is different. Soil condition, drainage, road access, sunlight, wind direction, and plot dimensions should be evaluated before preparing architectural drawings.
Ignoring site conditions often results in:
-
- Poor ventilation
-
- Waterlogging
-
- Structural issues
-
- Increased construction costs
-
- Reduced natural lighting
Professional architects design homes specifically for your plot instead of using generic layouts.
4. Not Planning Your Budget Properly
Many homeowners underestimate the total cost of construction. Apart from civil work, expenses include approvals, electrical work, plumbing, flooring, painting, modular kitchens, wardrobes, compound walls, landscaping, and interior finishes.
Prepare a detailed budget that includes:
-
- Construction cost
-
- Architect fees
-
- Interior design
-
- Furniture
-
- Utility connections
-
- Contingency fund (10–15%)
Proper financial planning prevents work from stopping midway.
5. Copying House Designs Without Customization
Many people copy floor plans from the internet without considering their family’s needs or site conditions. While browsing Kerala home plans or 3 BHK house plans in Kerala can provide inspiration, every home should be customized based on:
-
- Family size
-
- Daily lifestyle
-
- Future expansion
-
- Parking requirements
-
- Natural ventilation
-
- Storage needs
-
- Privacy
A custom-designed home delivers far better comfort and long-term value than a copied design.
6. Choosing Poor Quality Construction Materials
Low-quality materials may reduce the initial construction cost but often lead to maintenance issues within a few years.
Invest in:
-
- High-grade cement
-
- Quality steel
-
- Branded electrical fittings
-
- Premium plumbing materials
-
- Weather-resistant paints
-
- Durable flooring
-
- Certified waterproofing systems
Quality materials increase the lifespan of your home while reducing future repair costs.
7. Ignoring Natural Ventilation and Sunlight
A beautiful house should also be comfortable throughout the year. Proper architectural planning improves airflow, daylight, and indoor comfort while reducing electricity consumption.
Modern Kerala home plans increasingly emphasize:
-
- Large windows
-
- Cross ventilation
-
- Skylights
-
- Open living spaces
-
- Energy-efficient orientation
-
- Sustainable design principles
These features create healthier and more energy-efficient homes.
8. Not Planning for Future Needs
Many homeowners design their house only for their current lifestyle.
Consider future requirements such as:
-
- Additional bedrooms
-
- Home office
-
- Electric vehicle charging
-
- Solar panels
-
- Rainwater harvesting
-
- Smart home automation
-
- Elder-friendly accessibility
Future-ready homes offer greater flexibility and increase resale value.
9. Overlooking Storage Planning
Insufficient storage makes even large homes feel cluttered.
During the design phase, plan for:
-
- Built-in wardrobes
-
- Utility rooms
-
- Kitchen pantry
-
- Linen storage
-
- Loft storage
-
- Shoe cabinets
-
- Hidden storage solutions
Good storage planning improves organization without increasing the home’s footprint.
10. Not Hiring Professional Architects
Some homeowners rely entirely on contractors for house planning. While contractors are responsible for construction, architects optimize design, functionality, aesthetics, structural efficiency, and long-term usability.
Professional architects help create:
-
- Customized floor plans
-
- Modern elevations
-
- Functional layouts
-
- Energy-efficient homes
-
- Cost-effective designs
-
- Contemporary architectural styles
This results in better-quality homes and fewer design changes during construction.
Popular House Plan Options in for 3BHK House plan Kerala
Homeowners today prefer designs that combine functionality with modern aesthetics. Some of the most popular choices include:
1500 Sqft House Plan Kerala
A 1500 sqft house plan Kerala is ideal for medium-sized families seeking a balance between affordability and spacious living. These homes often feature three bedrooms, an open living area, a dining space, a modular kitchen, attached bathrooms, and ample natural lighting.
3 BHK House Plan in Kerala
A thoughtfully designed 3 BHK house plan in Kerala offers comfortable living with spacious bedrooms, a family lounge, modern kitchen, utility area, and outdoor spaces. Customizing the layout according to your plot and lifestyle ensures maximum comfort and future flexibility.
Tips for a Successful House Construction Project
-
- Choose an experienced architect.
-
- Finalize your design before construction begins.
-
- Work with a trusted construction company.
-
- Use premium-quality materials.
-
- Monitor construction progress regularly.
-
- Maintain a realistic budget.
-
- Plan for future expansion.
-
- Prioritize ventilation and natural light.
-
- Never compromise on structural safety.
-
- Invest in professional project management.
Build Smarter with ATVI Designers
At ATVI Designers, we believe every home should be designed around the people who live in it. Our experienced architects and construction professionals create customized Kerala home plans, modern architectural designs, and complete construction solutions tailored to your lifestyle and budget. Whether you’re planning a 1500 sqft house plan in Kerala, a spacious 3 BHK house plan in Kerala, or a luxury contemporary villa, we provide end-to-end architectural design, construction, and interior design services across Palakkad, Coimbatore, and Pollachi.
Frequently Asked Questions
What is the biggest mistake people make during house construction?
Starting construction without proper architectural planning and budgeting is one of the most common and expensive mistakes.
Why should I choose a customized Kerala home plan?
Customized Kerala home plans are designed specifically for your plot, lifestyle, climate, and future requirements, ensuring better functionality and long-term value.
Is a 1500 sqft house enough for a family?
Yes. A well-designed 1500 sqft house plan Kerala can comfortably accommodate a family with three bedrooms, spacious living areas, and modern amenities.
Why should I hire an architect before construction?
Architects create optimized floor plans, improve space utilization, ensure structural efficiency, and help avoid costly design mistakes during construction.
How do I choose the right construction company?
Select a construction company with proven experience, transparent pricing, quality workmanship, positive client reviews, and expertise in both architectural design and project execution.