
A 3BHK house plan looks simple on paper — three bedrooms, a living area, a kitchen — until it meets an actual plot. Plot size, orientation, and how a family actually uses each room change a “standard” 3BHK layout more than most people expect. Before you finalize a 3BHK home design for a plot in Palakkad, Coimbatore, or Pollachi, a few practical factors are worth working through first.
Plot Size and Orientation Come First
A 3BHK house design that works well on a 30×40 plot rarely transfers cleanly to a narrow 20×45 plot — the room proportions, corridor widths, and natural light all shift. Orientation matters just as much: a north-facing or east-facing plot gives you more flexibility for placing the living room and kitchen where morning light falls naturally, while a south- or west-facing plot needs more deliberate planning around window placement and shading to keep the home comfortable through Kerala’s warmer months.
Before finalizing any 3bhk house plan, we start by mapping the plot’s exact dimensions, road access, and sun path — the layout comes after, not before.
What a Practical 3BHK Layout Actually Needs
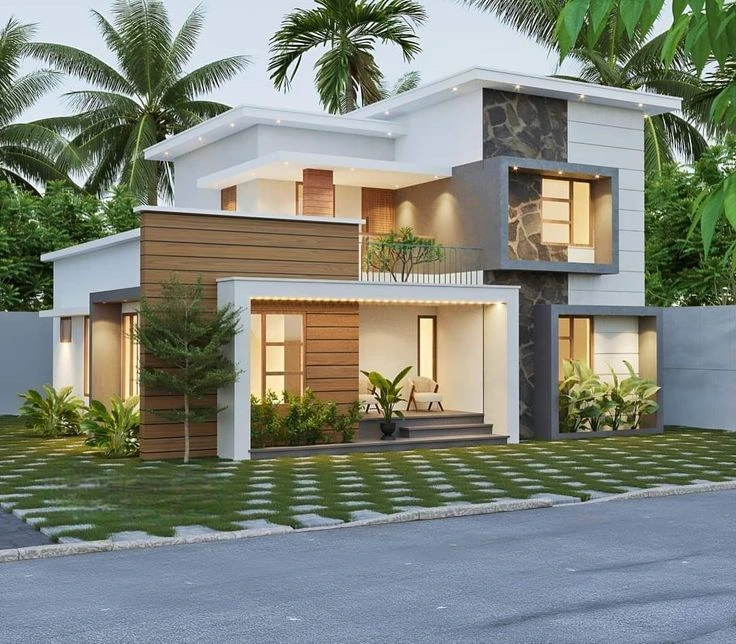
Beyond the bedroom count, a 3BHK home design earns its layout through a few working decisions:
- Bedroom placement — the master bedroom typically sits away from the main entrance for privacy, while a ground-floor bedroom is worth considering for elderly family members or guests.
- Kitchen-to-dining flow — an open or semi-open kitchen layout works well for most Kerala families, but ventilation and smoke clearance need to be planned around it, not added afterward.
- Common areas — a shared living space that gets daylight for most of the day tends to get used far more than one tucked into a corner for symmetry’s sake.
- Utility and storage — a dedicated utility area for washing and drying is easy to skip on paper and genuinely missed later.
Single-Floor or Duplex 3BHK — It Depends on the Plot
A single-floor 3BHK house plan suits wider, deeper plots and families who’d rather avoid stairs. A duplex 3BHK home design makes more sense on a smaller footprint, letting you separate private bedrooms upstairs from shared living space downstairs — a layout that also works well if you’re planning to add a home office or a rented-out portion later. Neither is a default choice; it comes down to plot dimensions, budget, and how the family plans to use the home over time.
Vastu Considerations, Handled Practically
Many families building in Kerala and Tamil Nadu want their 3BHK house plan to follow Vastu principles — pooja room placement, entrance direction, and kitchen position are the most common priorities. These can usually be accommodated within a functional layout rather than working against it; the two goals aren’t in conflict as often as they seem on paper.
Getting From Plan to Built Home
A 3BHK house plan is the starting point, not the finish line — soil condition, structural design, and construction quality determine whether the plan on paper becomes a home that holds up. At ATVI Designers, we’ve handled architecture, structural design, and construction as one connected process for homeowners across Palakkad, Coimbatore, and Pollachi for over 12 years, across 100+ completed projects — which means the house plan we draw is one our own team can build.
If you’re planning a 3BHK home and want a layout built around your actual plot rather than a generic template, get in touch with us for a free consultation.